

Open 1 Bedroom (S1)
Studio
1 Bathroom
Up to 524 Sq. Ft.
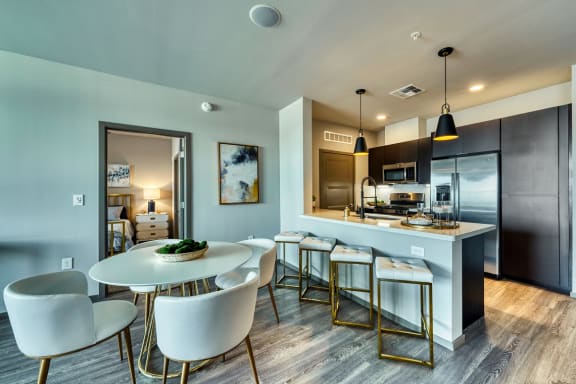
Maximize your lifestyle in this masterfully planned open one-bedroom apartment. Featuring a sleek galley kitchen that opens into a bright, airy living room, this layout is perfect for the modern minimalist. The private bedroom is a quiet sanctuary with double closet space, and the spacious bathroom features a full-sized soaking tub. Complete with a dedicated laundry nook, this home offers everything you need in a perfectly organized footprint.
Features & Amenities
- Ceiling fans with integrated lighting
- Contemporary fixtures
- Gourmet kitchens with designer finishes
- High capacity washer and dryer in every home
- Kitchen pantry
- Personal patio or balcony with storage
- Soaring 9 to 12-foot ceilings
- Spacious walk-in closets
- Stainless steel appliances
- Wood inspired plank flooring
Apartment: # 472
Available Now
Starting at: $1,337.00
Apply Now for Apartment 472, opens in a new tabApartment: # 414
Available Now
Starting at: $1,337.00
Apply Now for Apartment 414, opens in a new tabApartment: # 214
Available Now
Starting at: $1,287.00
Apply Now for Apartment 214, opens in a new tabApartment: # 314
Date Available: 10/23/2026
Starting at: $1,312.00
Apply Now for Apartment 314, opens in a new tabStarting at $1,287.00
Have a question?
How can we help you?
Floor Plan Video
Floor Plan Virtual Tour
Floor Plan Video
Prices and special offers valid for new residents only. Pricing and availability subject to change at any time.
The price shown includes your base rent, mandatory monthly fees, but does not include any utilities or optional add-ons you may select. Please note that one-time move-in/move-out fees and variable utility costs (based on usage) are not included.Open 1 Bedroom (S1) Photo Gallery
.jpg "Studio 1 bath floor plan A")

.jpg "Kitchen")

.jpg "Kitchen area")
.jpg)
.jpg)
.jpg)
.jpg)
.jpg)